
You're probably looking at a warehouse lease and thinking about rent per square foot. That's where many founders start, and where many budgets go wrong. The building, dock flow, storage density, refrigeration, labor movement, safety clearances, and utility load will shape your monthly cost long after you sign the lease.
I've seen Chicago operators spend weeks comparing locations, then discover the actual problem sat inside the building. A cheap lease can become an expensive operation when workers walk too far, fast-moving products sit in the wrong zone, or refrigeration consumes more power than expected. Setting up a warehouse works best when you treat the facility as an operating system, not an empty box.
The Hard Truth About Warehouse Costs Today
You can sign what looks like a cheap Chicago warehouse lease and still blow the budget before the first pallet arrives. In a cold-chain operation, labor and rent can consume 79% of the budget, while construction, utilities, refrigeration, and workflow problems create the rest of the pressure. CBRE's warehouse construction cost analysis shows why the building itself deserves a hard cost review.
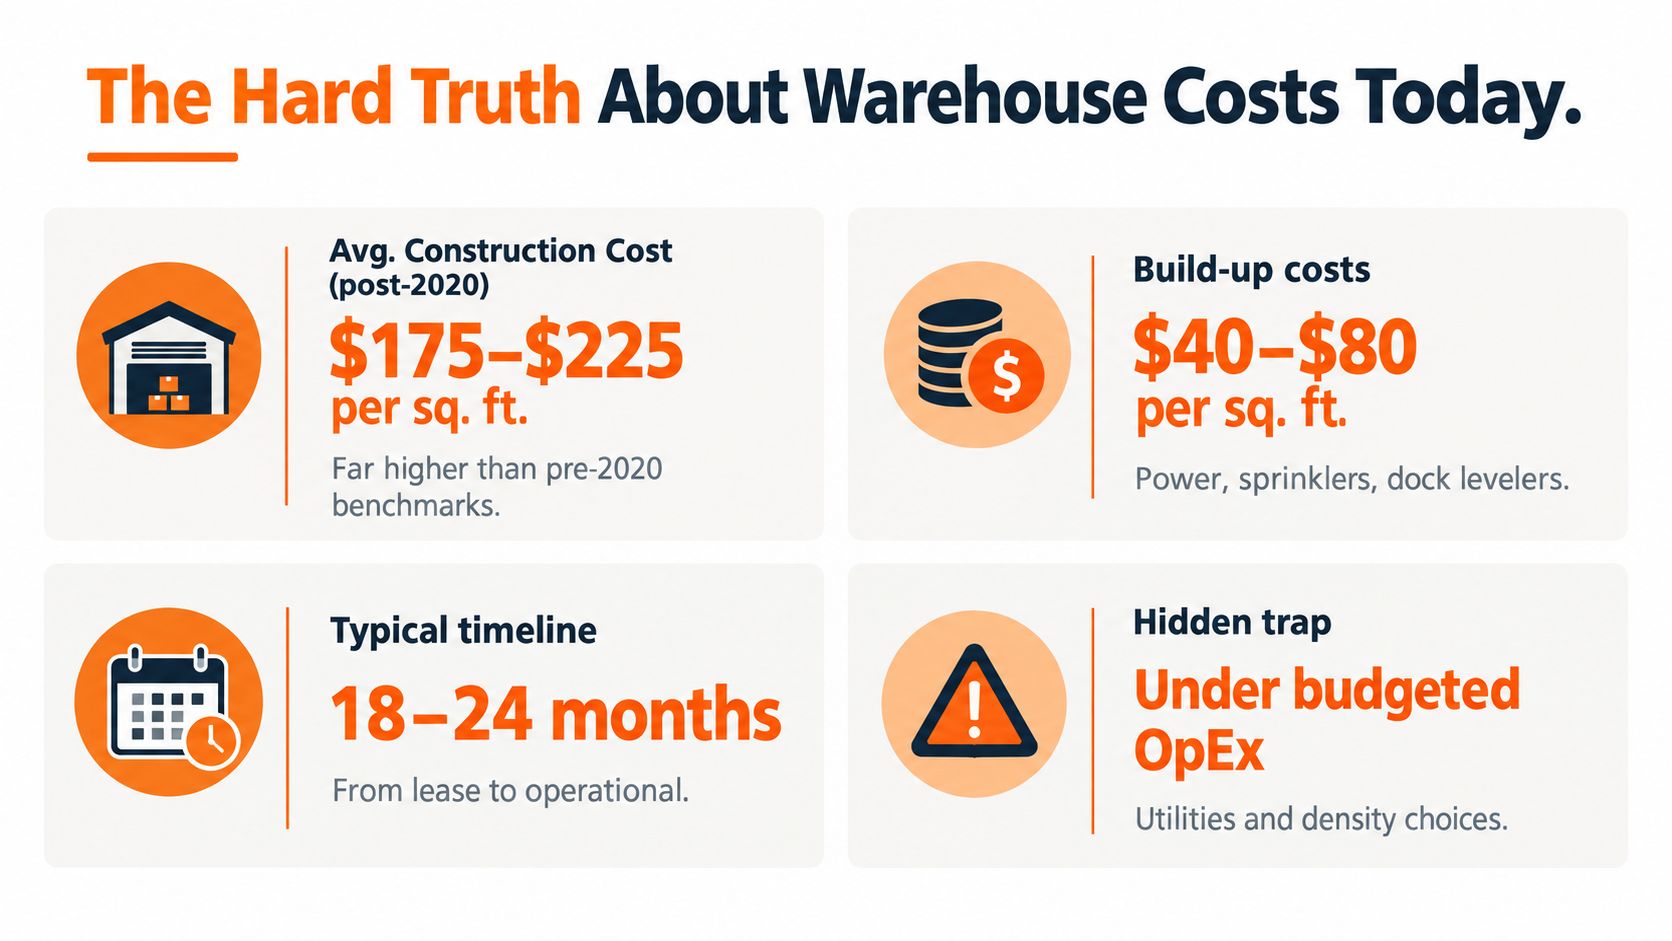
According to Dodge Construction's 2023 Industrial Construction Cost Survey, total industrial construction costs reached a peak 38% higher than before the pandemic. The building shell represented about 65% of total project cost, site work 23%, and office tenant improvements 13%. Those figures point to the costs founders often miss: paving, drainage, electrical service, dock equipment, sprinkler work, insulation, refrigeration, and office fit-out.
Early 2025 benchmarks also show a clear size trade-off. Small ground-up distribution centers averaged about $139 per square foot, compared with $85 for medium facilities and $77 for large ones, according to CBRE's construction cost reporting. A larger building can reduce average shell cost, but it gives you more space to heat, cool, light, maintain, and staff.
Build the budget from the inside out
Start with the work. List receiving, inspection, reserve storage, forward pick, packing, dispatch, returns, employee areas, maintenance, and waste handling. Then price the building around those activities, not around the advertised lease rate.
Chicago cold-chain sites expose weak assumptions quickly. A low-rent building may lack electrical capacity, dock access, insulation, or room to separate workers, forklifts, and chilled goods safely. The rent saving can disappear through upgrades, longer travel paths, overtime, and higher energy use.
Labor flow deserves its own line. If pickers cross the same lanes as replenishment equipment, output falls and ergonomic strain rises. I also keep inventory money separate from facility money. Clean receiving and cycle counts protect cash from stock errors. These inventory reconciliation tips by Jumpstart Partners can help structure that control.
Practical rule: Price the shell, site work, fit-out, equipment, utilities, energy, and labor flow before comparing lease rates.
A founder who budgets only for occupancy gets surprised by the project bill. Map capital allocation early, then compare a smaller footprint, a different configuration, or a 3PL while those choices remain available.
Calculating Your Space and Layout Needs
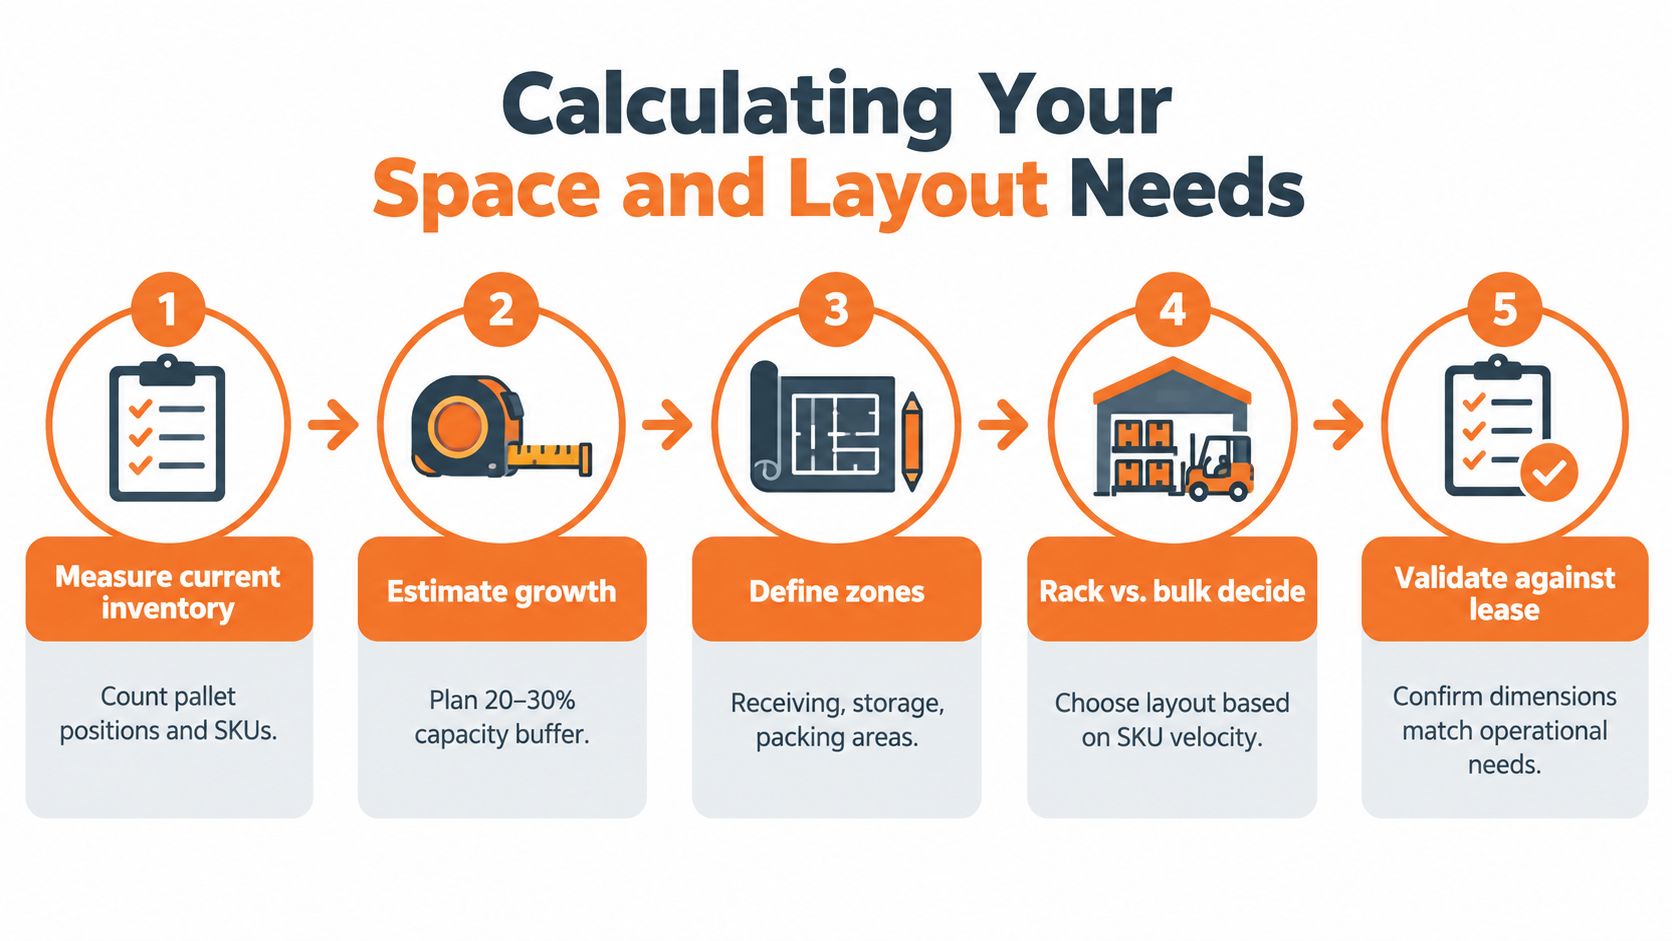
A warehouse can look generous on a leasing plan and still fail during the morning rush. Pallets arrive, pickers need access to fast movers, packers wait for replenishment, and forklifts compete for the same turns. Design around that real movement, not the empty floor area.
Start with throughput. Count orders, lines, pallets, cases, and returns during a normal busy period. Record the time required for each activity. You need units moved per hour and pick time per order before judging how much space the operation requires.
Work backward from the movement
Map the building in operating order:
- Receiving: Hold inbound pallets without blocking dock access.
- Inspection and put-away: Allow room for counts, damage checks, labeling, and system updates.
- Storage: Separate reserve inventory from the stock picked each day.
- Packing: Keep fast-moving products close to packing stations and within comfortable reach.
- Shipping: Create a clear staging area that does not interfere with receiving.
A practical warehouse layout and WMS methodology moves goods from receiving toward shipping, puts high-velocity A-item SKUs near packing stations at ergonomic heights, and uses one-way traffic lanes to reduce congestion and wasted travel. One benchmarked framework tracks labor productivity at at least 92.8 lines picked or shipped per hour.
Treat that figure as a test target, not a promise. Walk the route with a stopwatch. Record where workers turn around, wait for equipment, reach above shoulder height, or cross another person's path. Those seconds become labor cost, and repeated awkward reaches become an ergonomics problem.
Use density before you add empty space
Overbuilding creates a monthly bill for unused air. Improve cubic density first through rack height, slotting, and clear zone definitions. Then decide whether you need more floor area or better use of the volume above it.
Draw the exact rack rows, dock positions, pack benches, pedestrian routes, equipment turning paths, and emergency exits before signing. Place current inventory on the drawing. Mark A-items in one color and slow movers in another. If your fastest products sit at the far end, correct the layout before the lease locks you in.
In Chicago cold-chain operations, energy and labor make poor layouts expensive. Longer travel paths increase handling time, while extra volume raises the space that must be cooled, lit, and maintained. A smaller, denser plan can work better, provided people, equipment, chilled goods, and shipping staging have room to move safely.
Your facility may also fit into a wider fulfillment plan. Review shipping and logistics guidance from Chicago Brandstarters when comparing an owned warehouse with a 3PL or a layered network.
Navigating Safety and Spacing Rules
A rack plan can fit perfectly on paper and still fail once people, forklifts, pallet jacks, fire protection, and emergency exits enter the picture. Treat every clearance as part of the operating design.
Federal data found a serious injury and illness rate of 3.8 cases per 100 workers in the transportation and warehousing sector in 2022. OSHA recorded more than 2,500 workplace violations involving warehouse and last-mile delivery employers from FY2018 through FY2023. You can review the underlying findings in this GAO report on warehouse safety.
Secure the load before you optimize the aisle
OSHA requires tiered materials to stay stacked, racked, blocked, interlocked, or otherwise secured so they can't slide, fall, or collapse. That rule applies to the way you store the product, not only to the rack manufacturer's specifications.
Keep stored material at least 6 feet from hoistways or floor openings and at least 10 feet from an exterior wall that doesn't extend above the stored material, according to OSHA's storage standard. Bagged materials need cross-keying at least every 10 bags high. Brick stacks can't exceed 7 feet.
Sprinklers add another boundary. In sprinklered areas, storage must remain at least 18 inches below sprinkler head deflectors. Don't squeeze one more pallet into that gap because the rack looks stable. Ask the fire protection contractor and local fire code official to review the commodity, rack type, storage height, and building system.
Size aisles around actual equipment
OSHA doesn't give you one universal aisle width. It requires sufficient safe clearances where mechanical handling equipment operates, and it requires aisles and passageways to stay clear and in good repair.
Measure the largest vehicle, the load it carries, and the turn it needs. Practical guidance often starts about 3 feet wider than the largest vehicle, while some forklift layouts use about 12 feet for standard equipment. Those figures guide design choices. They aren't universal OSHA minimums. Cura Group's warehouse compliance guidance explains the distinction.
Keep pedestrian paths around 3 feet where the layout allows, and pallet-jack routes around 4 feet, with wider space around forklifts and turning areas. Warehouse aisle and egress guidance also notes a 28-inch minimum width for emergency exit access.
Use one-way traffic wherever the building permits it. Put A-items near packing, separate people from powered equipment, and remove crossings from the busiest routes. A cleaner path often saves more labor than another row of rack.
Deciding on Automation and Technology
A cold-chain team averaging 800 order lines per hour had a clear pick-rate bottleneck. Workers walked long routes, lifted cases repeatedly, and missed the dispatch window when volume peaked. The team tested software and slotting changes first. Only after the process stabilized did conveyors and pick support make financial sense.
Automation starts with workflow data, not a robot catalog. Track order profiles, pick paths, replenishment, exceptions, dock timing, worker travel, and handoffs between people and systems. In a cold facility, include ergonomics and energy use. A machine that cuts walking can still create maintenance demand or add electrical load.
Only one in four warehouses had deployed any automation in a 2024 market summary, while 10% used advanced automation technologies, according to Logistics Viewpoints' warehouse automation coverage. Manual work remains practical for many facilities. Do not buy equipment because a demonstration looks impressive.
Match the investment to the bottleneck
| Approach | What it can include | Financial shape |
|---|---|---|
| Software first | WMS, barcode scanning, replenishment rules, location control, and better receiving data | Lower complexity before hardware |
| Light automation | Conveyors, print-and-apply equipment, pick support, or limited robotic assistance | Roughly $500,000 to $1 million, with a 6-to-12-month payback in the cited market summary |
| Semi-automated build | Integrated storage, conveyors, shuttles, orchestration, and coordinated equipment | Can reach $5 million to $15 million and may reduce staffing 25% to 50% |
These ranges describe market categories, not a forecast for your building. Product dimensions, order mix, labor rates, ceiling height, cold-room conditions, and integration work determine the result. The 800-line-per-hour operation did not jump to a semi-automated build. It used software first, then added targeted equipment where the repeated bottleneck justified the spend.
An orchestration layer can connect AMRs, AGVs, conveyors, shuttles, AS/RS, and human workstations into one execution flow. That setup offers more control than isolated machines with separate systems, but it also creates integration and support requirements.
Buy, rent, or phase it in
Buy automation when volume stays predictable, the process already works, and the same bottleneck appears daily. Rent or use a service model when demand changes, capital is tight, or you need to test a task. Phase in equipment when receiving or inventory data still contain errors.
Start with barcode discipline, location accuracy, replenishment rules, and WMS integration. Your e-commerce ERP planning should connect orders, inventory, purchasing, and fulfillment before machines arrive. To compare robotics categories without treating every device as the answer, browse warehouse automation topics from E & I Sales.
Understanding the Hidden Operating Costs
In a Chicago cold-storage building, labor can take 40% of operating expenses and rent or lease another 39%. Together, they account for 79% of the budget in the cited cold-chain benchmark. Energy then determines whether a low-rent building stays affordable. The Cold Chain Index also cites McKinsey's estimate of about €300 billion globally each year for warehousing operations.
Compare the cheap lease with the cheap operation
A cheap lease can produce an expensive operation. Poor insulation, inefficient refrigeration, and awkward cubic layouts increase utility use and travel time. A better building may cost more to rent and less to operate.
U.S. warehouses spend about $0.70 per square foot on energy. In non-refrigerated facilities, heating and lighting account for about 76% of demand. In cold storage, refrigeration can consume up to 60% of electricity. Model that load before you compare leases.
The same benchmark recorded Q1 2025 energy cost indexes of 110.08 in Europe and 104.9 in North America. Use the site's actual utility conditions in your forecast rather than hiding them in a general overhead line.
Use cubic space with care
The cheapest square foot can become the most expensive cubic foot. Higher-bay storage, mobile racking, and mezzanines may reduce floor-area needs, but they add design and operating demands. Check sprinkler clearance, rack loads, equipment reach, worker access, and evacuation paths before adding density.
A dense layout also changes labor cost. Longer walks, extra lifts, repeated scans, and waiting at shared equipment can erase the rent savings. Measure those movements during a normal shift, not only on a floor plan.
I compare each option across four lines:
- Rent: What do you pay for the building?
- Labor: How far does each worker walk, lift, scan, and wait?
- Energy: How much area and cubic volume must you heat, cool, or light?
- Density: How much sellable inventory fits without slowing the operation?
Track inventory carrying costs beside facility costs. Chicago Brandstarters' inventory carrying cost guidance helps connect storage decisions to cash, not capacity alone. In cold storage, insulation, rack density, shift design, and product flow belong in the same calculation.
Your Action Plan for Success
Run the warehouse plan in this order. Price the facility, test the workflow, then commit capital.
Start with a live operating model. Include the shell, fit-out, docks, sprinklers, equipment, utilities, labor movement, refrigeration, and rent. Test the layout with a normal shift. Watch walking, lifting, scanning, waiting, vehicle clearance, sprinkler space, and evacuation routes.
Set a weekly dashboard before opening:
| Metric | Target | Current | Variance | Owner | Action |
|---|---|---|---|---|---|
| Orders shipped | Plan | Actual | Gap | Operations | Adjust labor |
| Lines picked | Plan | Actual | Gap | Warehouse | Remove bottleneck |
| Receiving delay | Limit | Actual | Gap | Receiving | Change appointments |
| Inventory errors | Limit | Actual | Gap | Inventory | Audit locations |
| Energy use | Budget | Actual | Gap | Facilities | Check refrigeration |
| Safety issues | Zero | Actual | Gap | Site lead | Correct hazard |
Use the dashboard to decide, not a vendor demonstration. Fix location accuracy, barcode scanning, replenishment, and WMS discipline before adding automation. Buy equipment only when a repeated bottleneck has a measured cost.
Cold storage needs its own review. Refrigeration can consume up to 60% of electricity, and labor plus rent represented 79% of operating expenses in the cited benchmark from the Cold Chain Index. Include insulation, rack density, shift design, and product flow in the same decision.
Control the front door as carefully as the pick path. A gated logistics site entry solution can help manage visitors and access points.
Chicago Brandstarters helps founders compare shipping, logistics, inventory, and growth options before committing capital. Visit Chicago Brandstarters to connect with its Chicago and Midwest founder community.
Leave a Reply